For Sale · Owner-User Centennial, Colorado

11211 East Arapahoe Road
Unit 1200.

A turn-key, 10,200 SF office and warehouse condominium on the doorstep of Centennial Airport — built for occupancy, designed for opportunity.

Price
$2,200,000
Total SF
10,200SF
Price / SF
$216/SF
Condition
Turn-Key
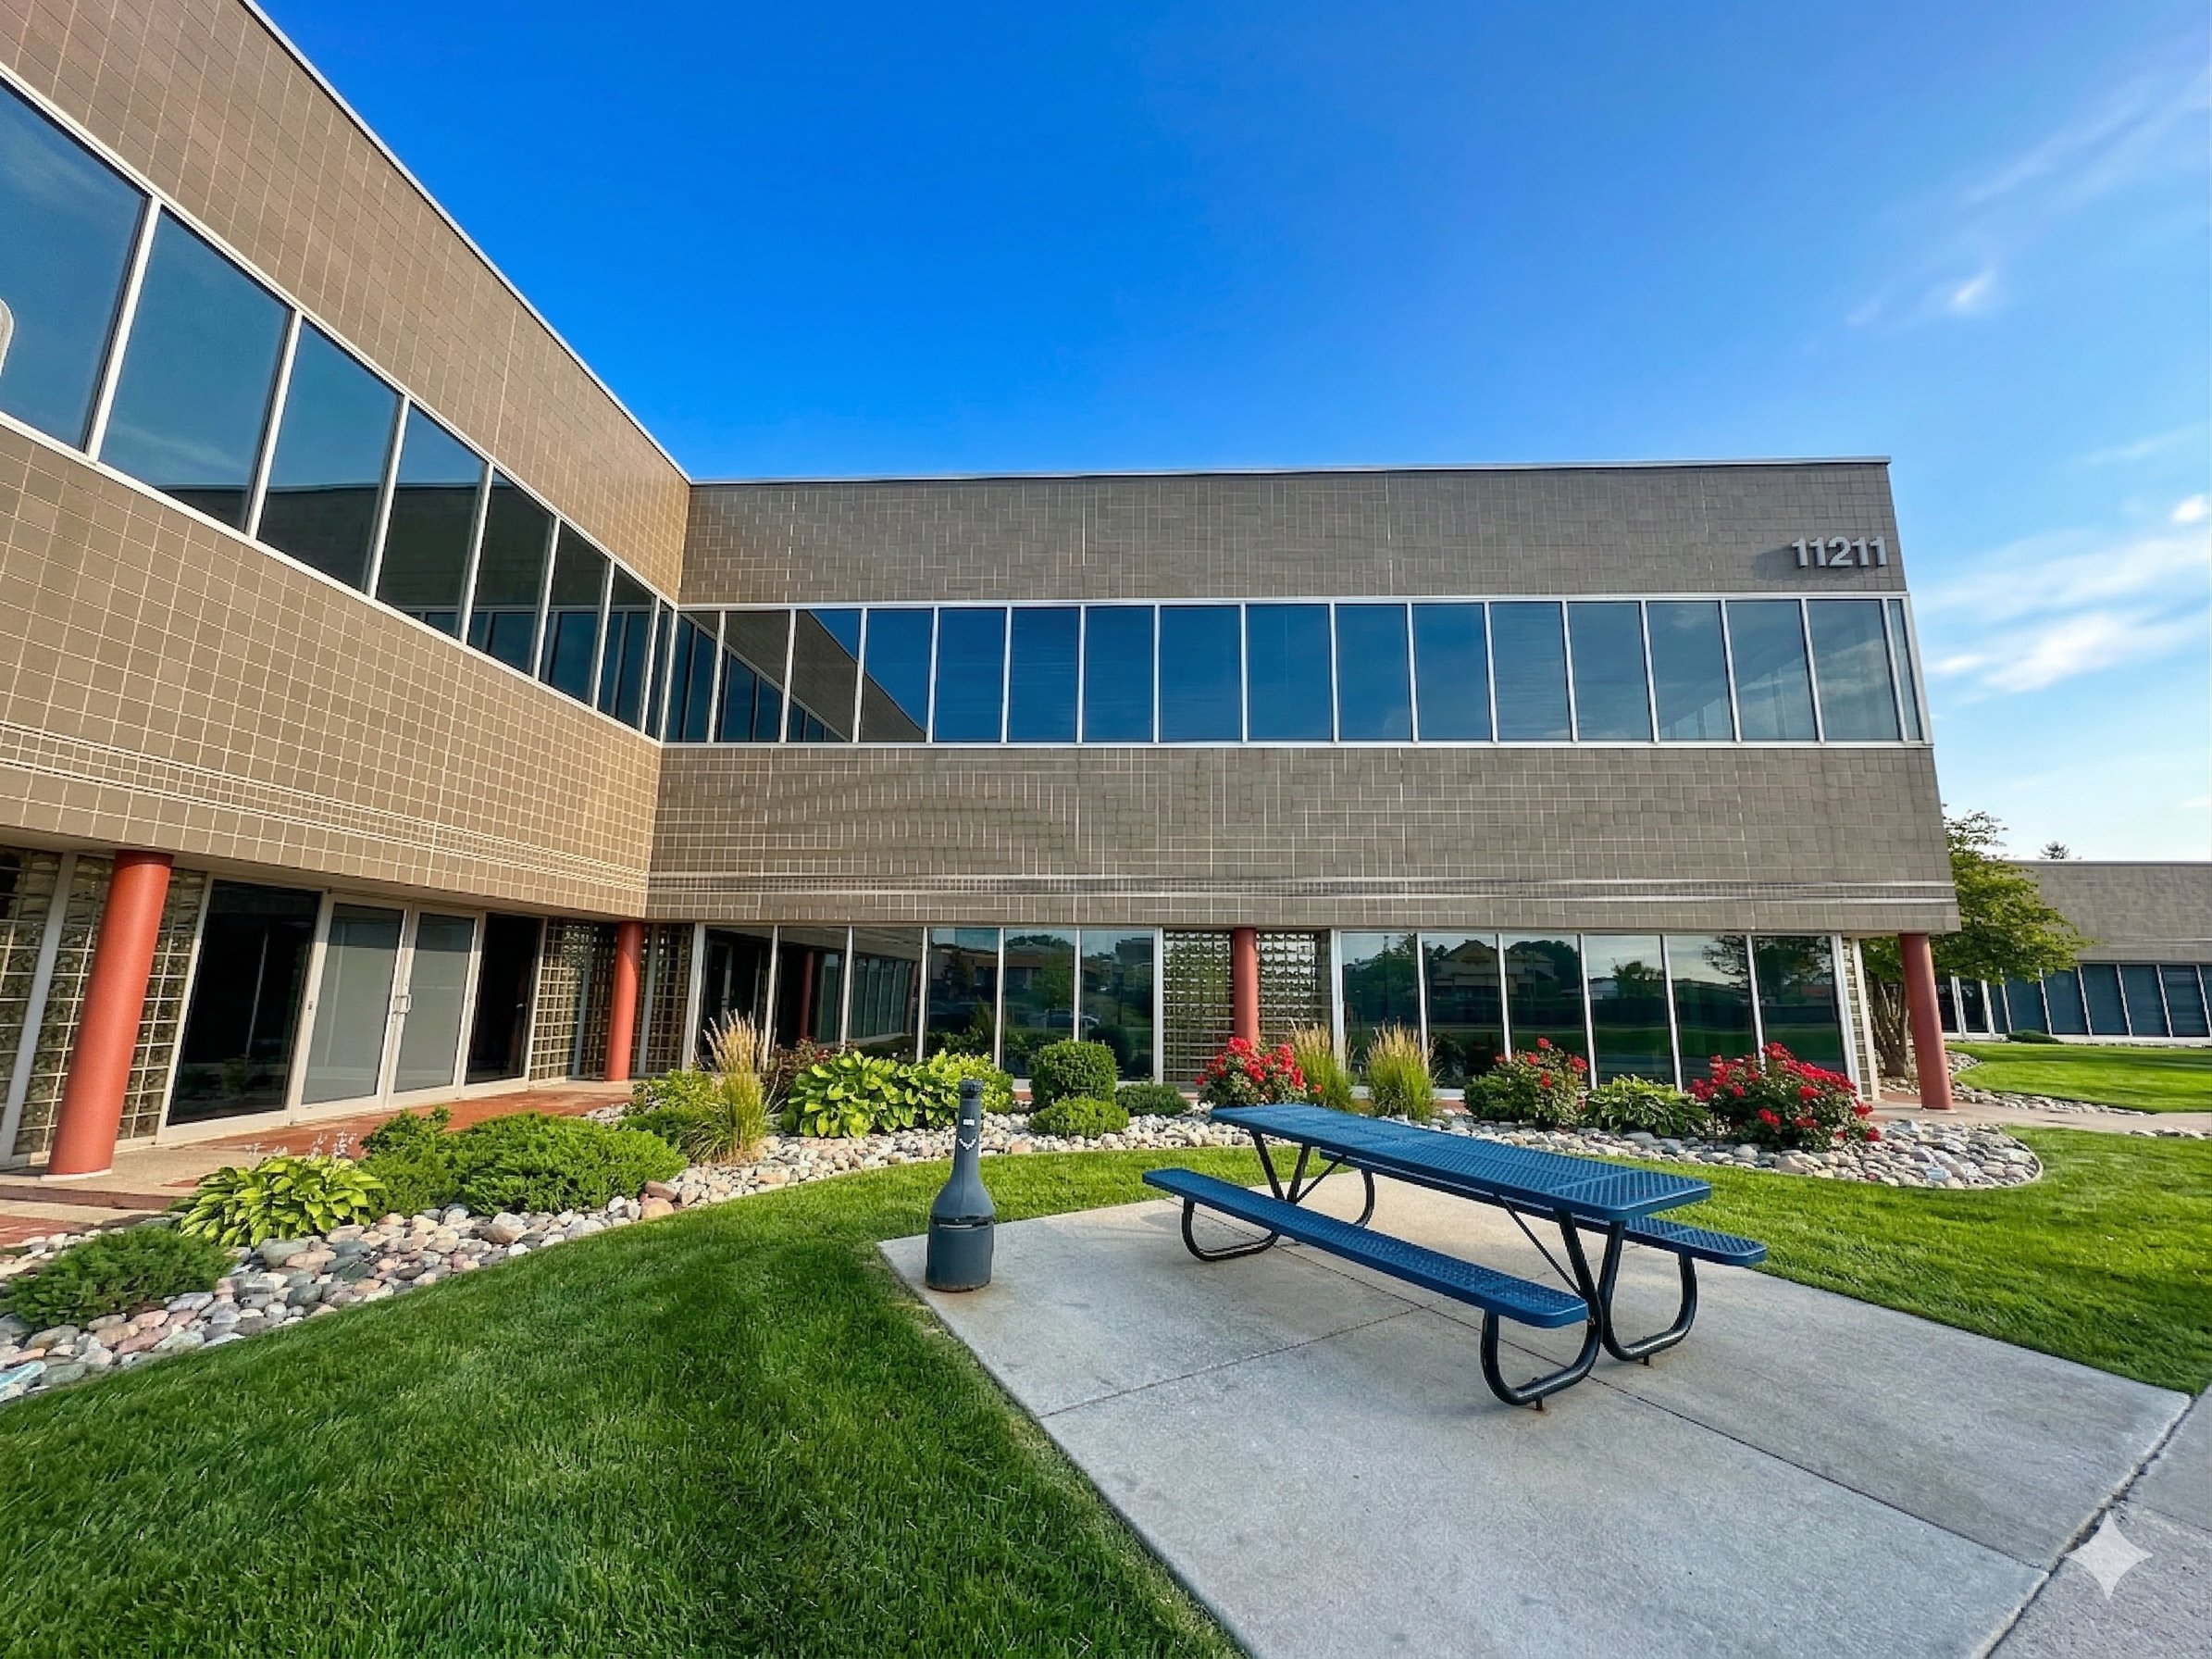
Building exterior
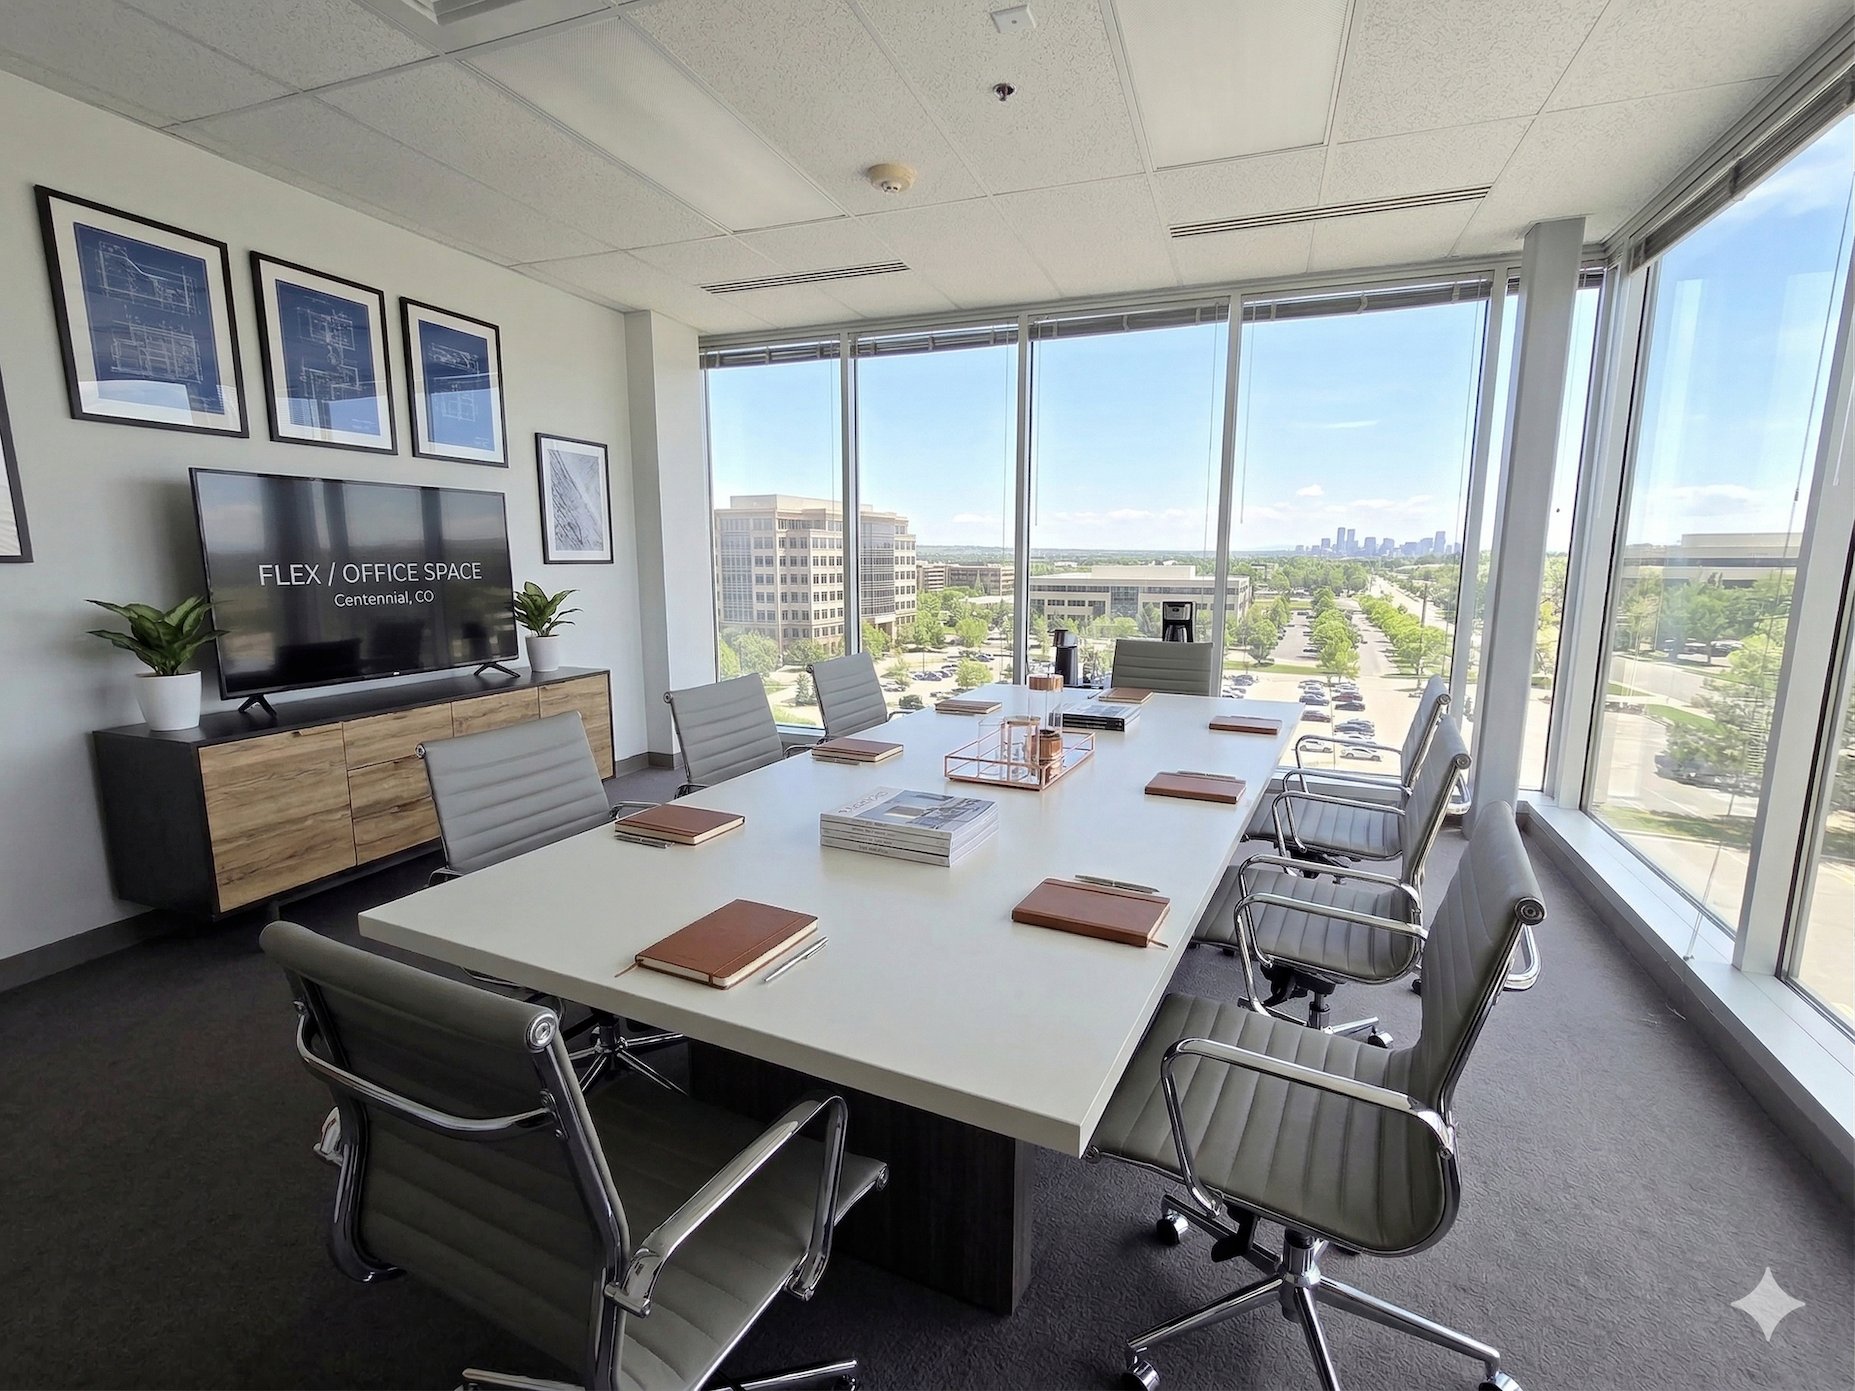
Boardroom with skyline views
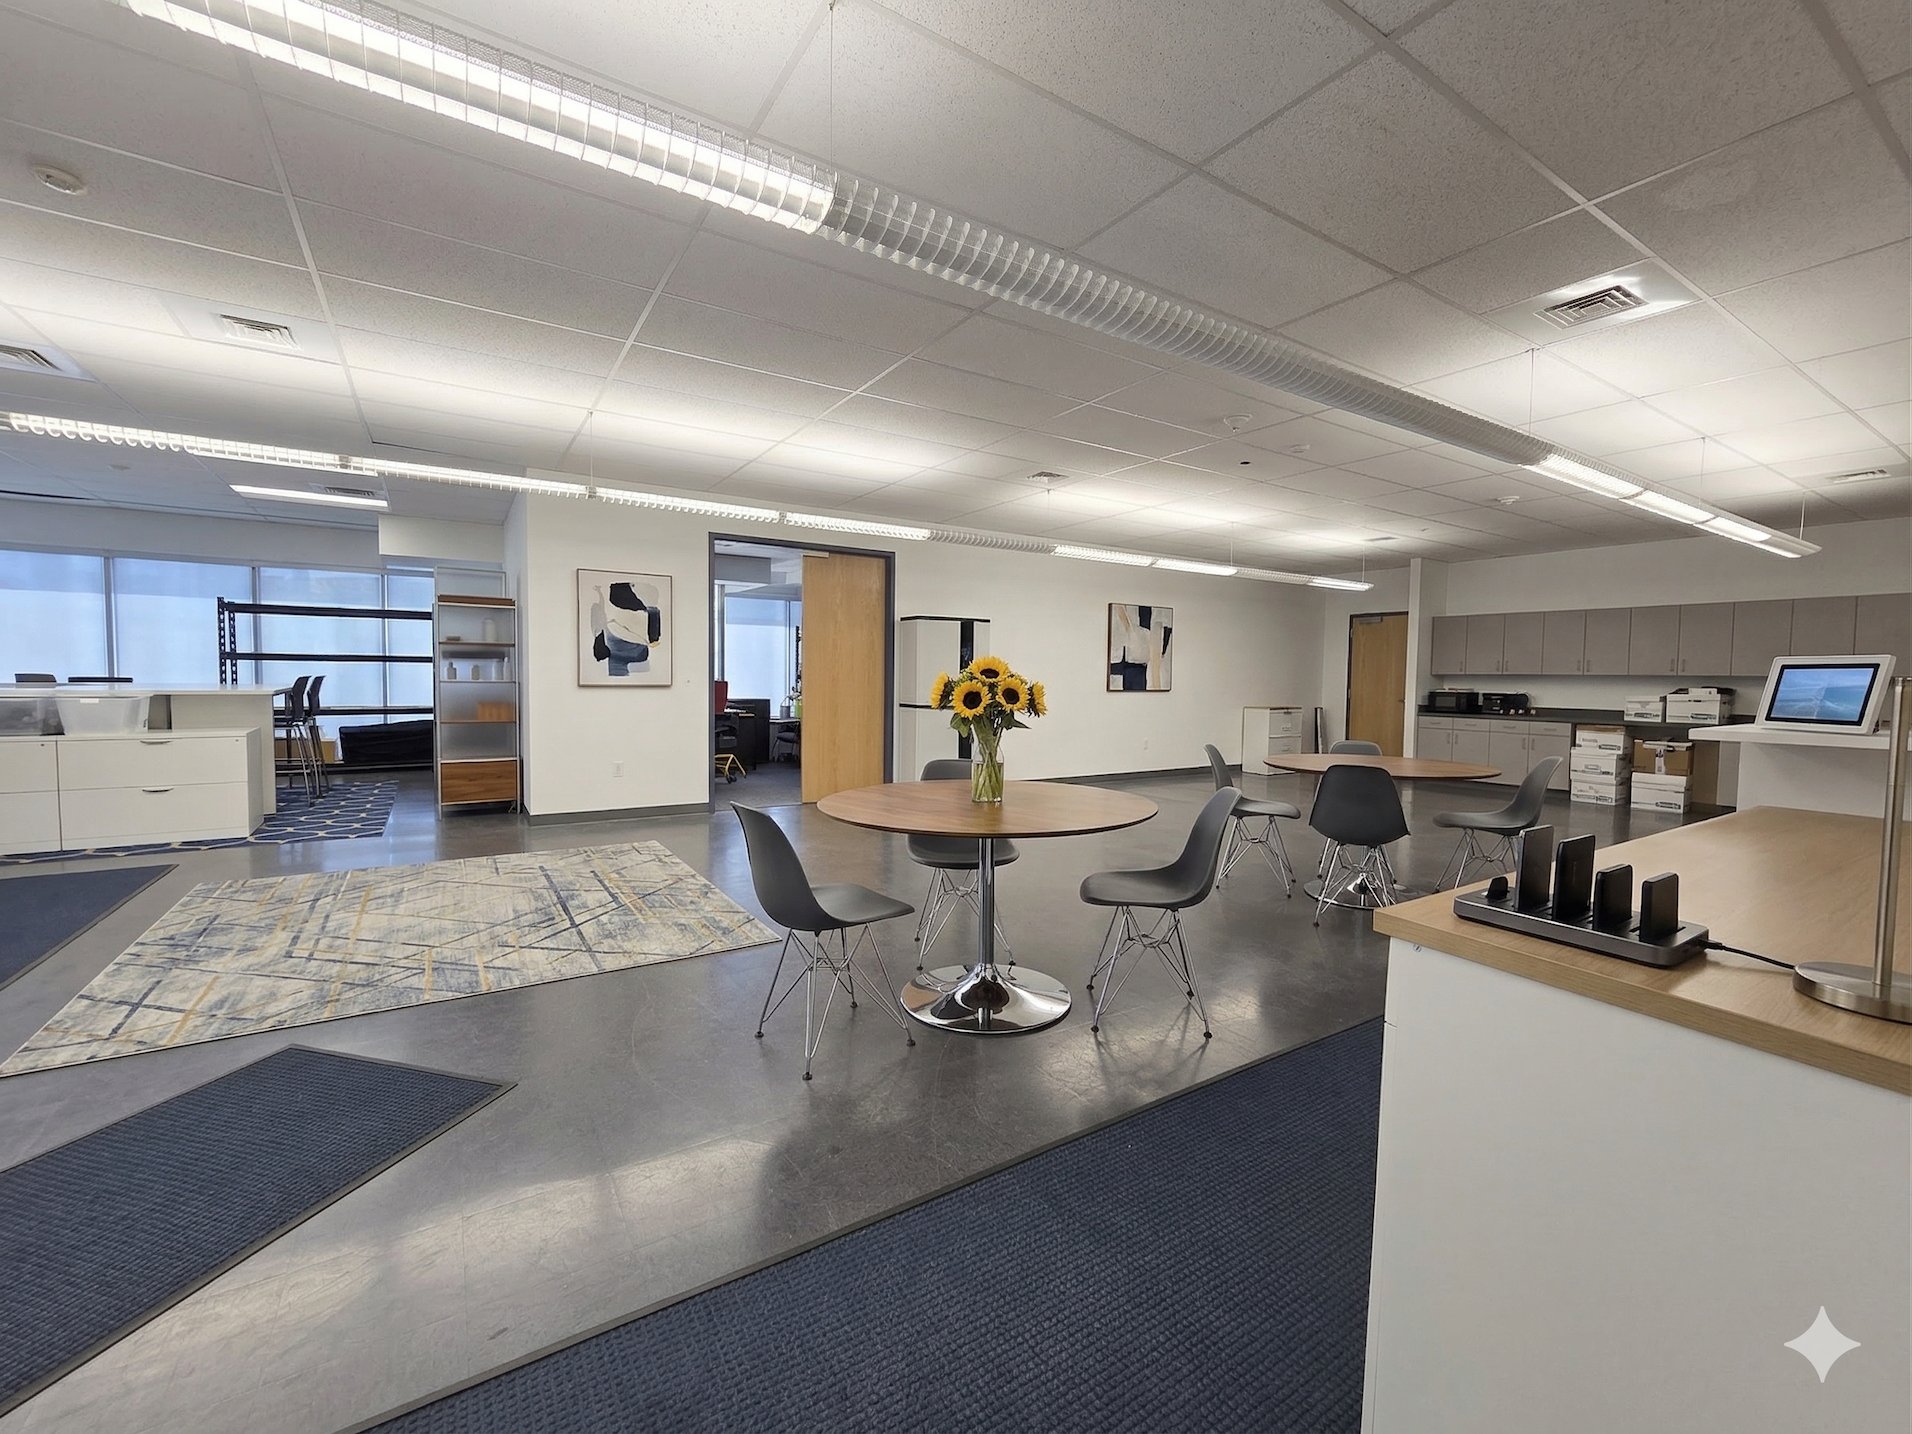
Showroom
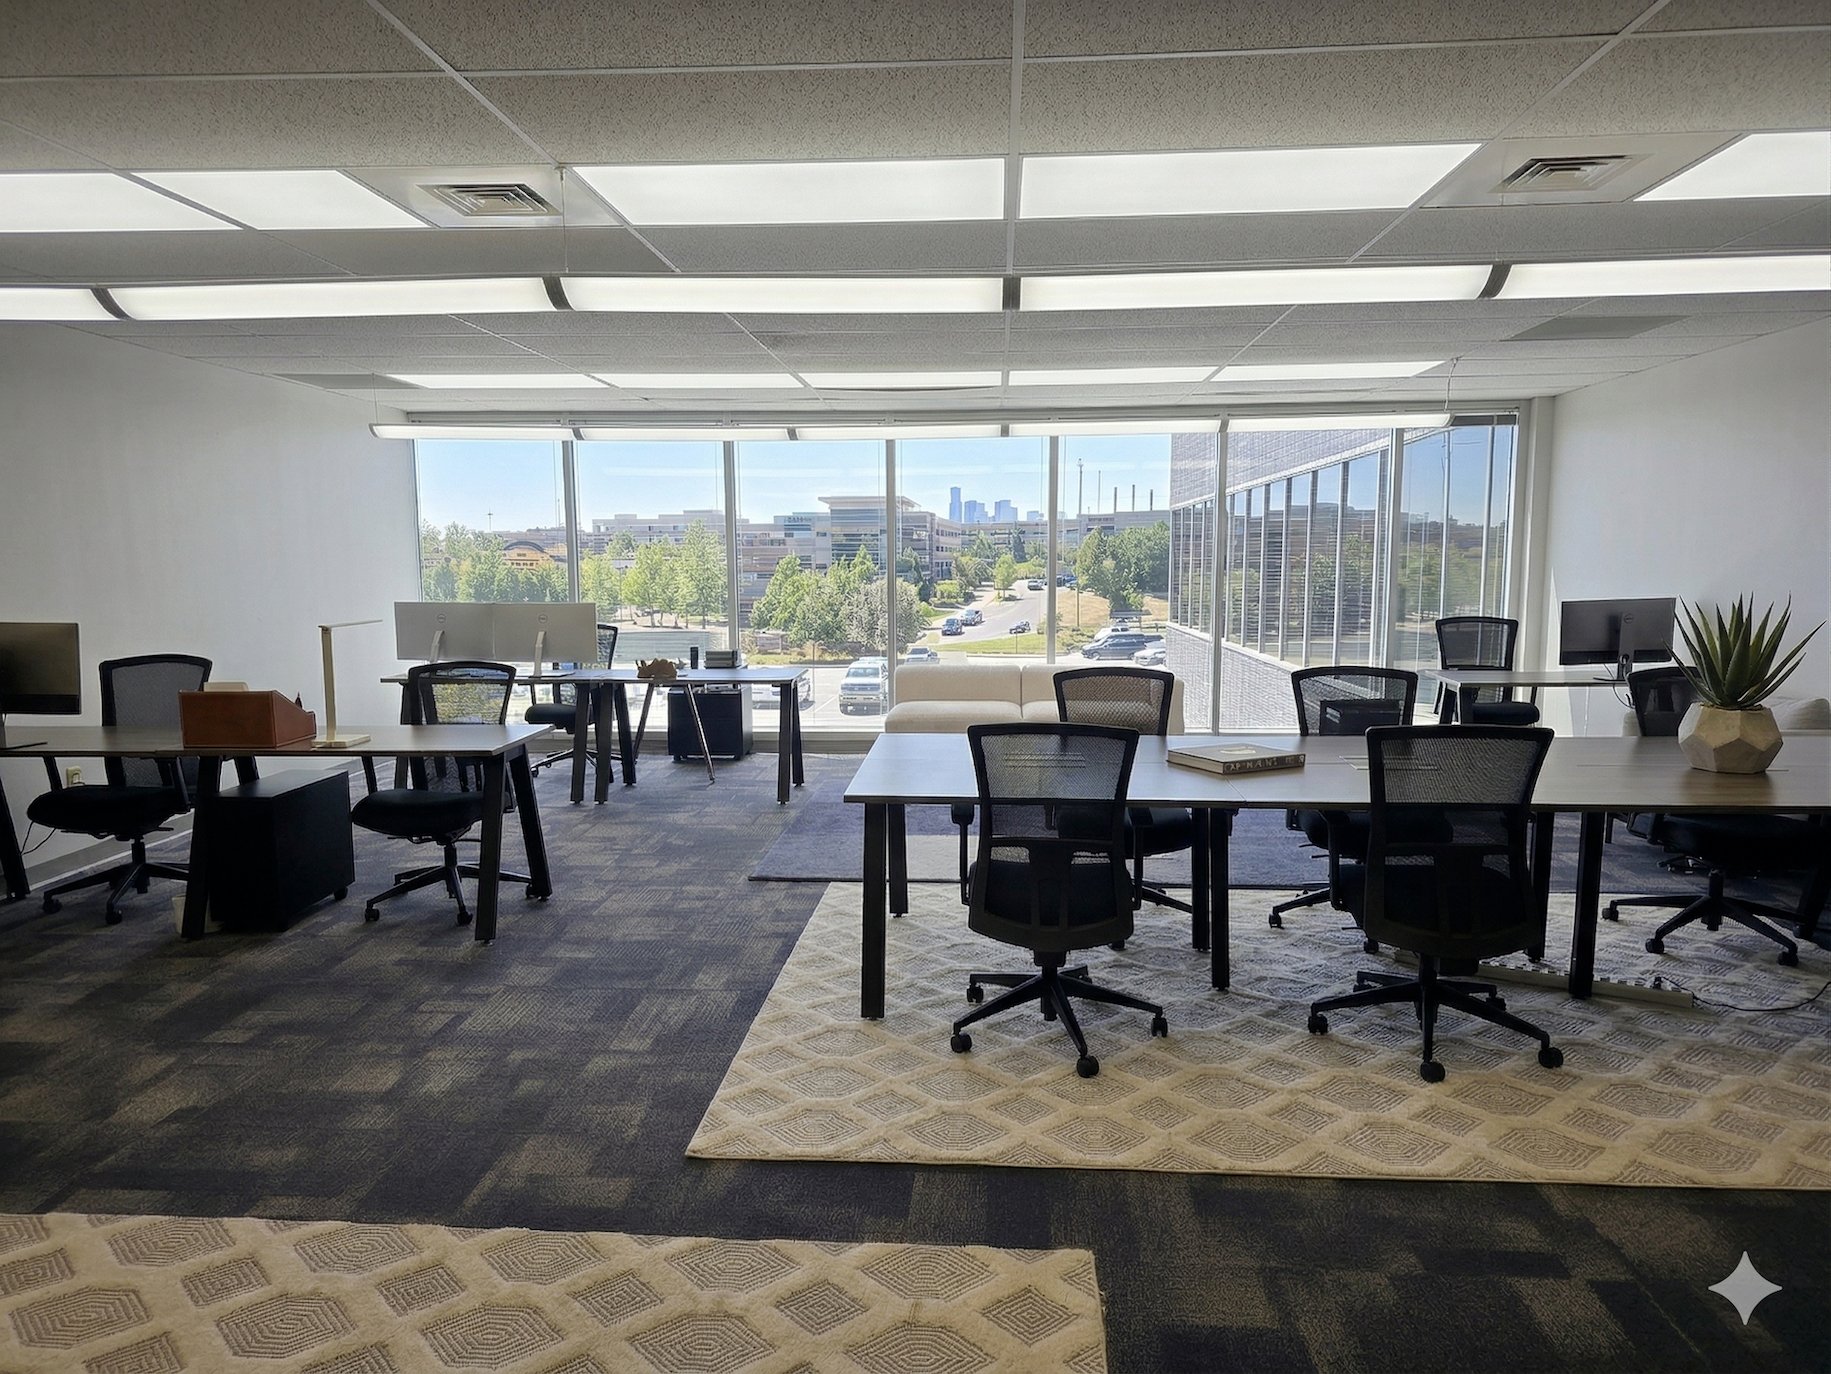
Open workspace
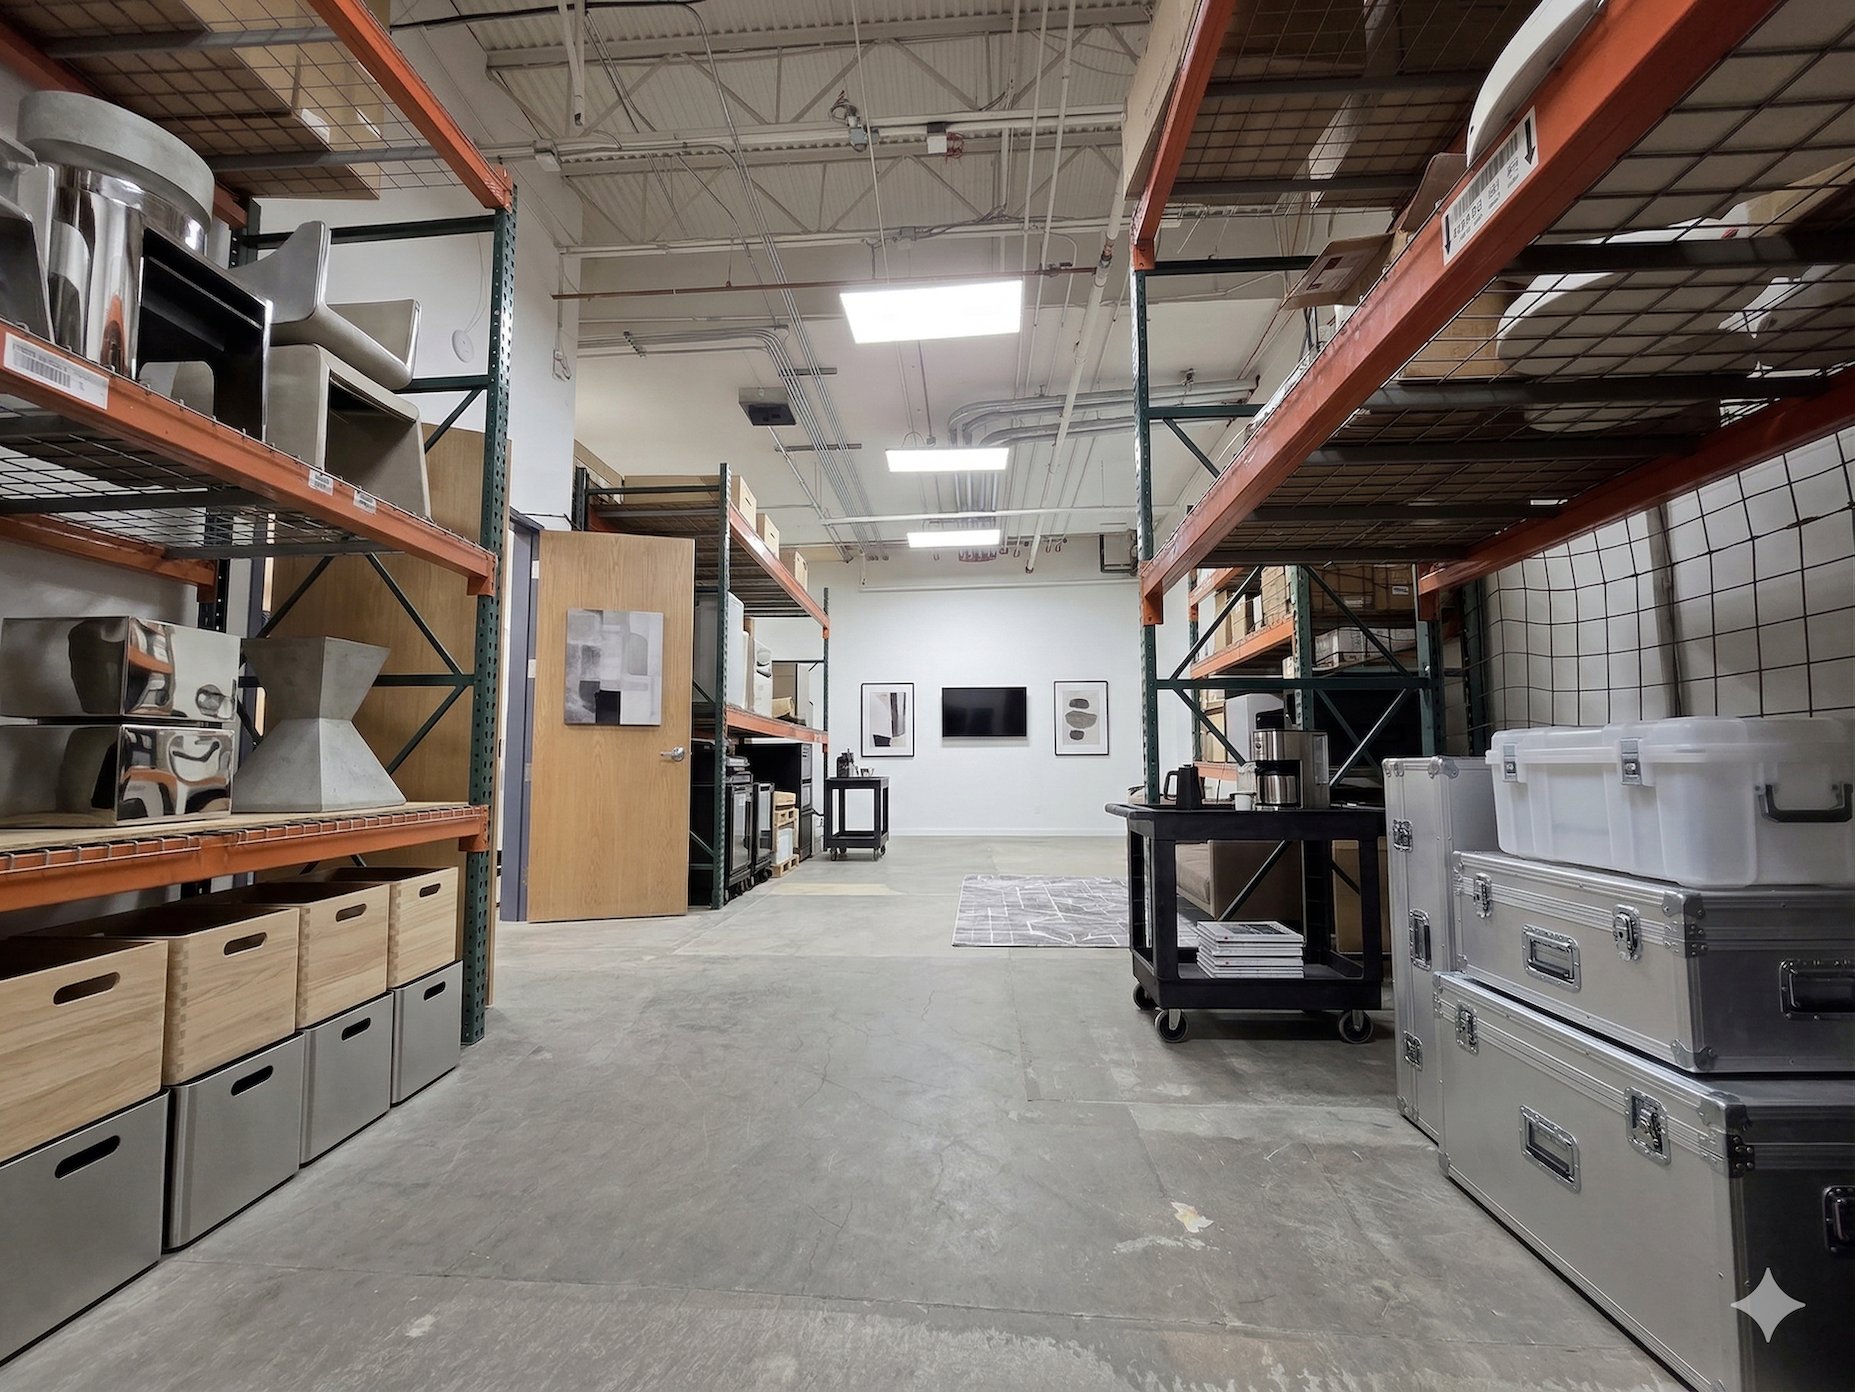
Warehouse
Build-to-suit options available, per deal terms

Take it as-is, or shape it to your business.

01 · The Property

A rare turn-key office and warehouse offering.

11211 E. Arapahoe Road, Unit 1200 sits approximately one mile from Interstate 25 with immediate proximity to Centennial Airport. The 10,200 SF unit spans two stories — a functional ground floor for showroom and warehouse operations, and a fully built-out second floor of private offices, collaborative work areas, and amenity spaces.

Priced to sell in a busy, amenity-rich corridor, this asset offers a practical, functional layout in one of southeast Denver's most active submarkets. With new asphalt, a new roof, a private entrance, and an expansive window line, the property is well-maintained and ready for an owner-user — and the seller is open to build-to-suit improvements per deal terms.

New asphalt parking lot

New roof

Private entrance and restrooms

Expansive window line

Up to 2 overhead DI doors (per request)

±1 mile from Interstate 25

17.5' clear height in warehouse

BP-100 flexible zoning

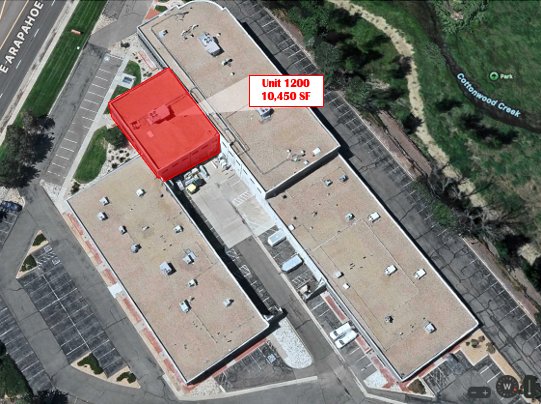
Aerial view showing Unit 1200
Site Position Unit 1200 · 10,200 SF
Ground Floor

Showroom & Warehouse

±5,150 SF
  • Private exterior entrance
  • Open showroom space
  • Two 10' × 12' overhead drive-in doors possible upon request
  • Conference room and private offices
  • Two ADA restrooms
  • Kitchenette and break area
Second Floor

Office & Collaboration

±5,050 SF
  • Six private windowed offices
  • Glass-walled boardroom with skyline views
  • Open work areas for cubicles or team space
  • Recreation lounge with media area
  • Private media / theater room
  • Two additional restrooms
  • Second kitchenette
02 · Floor Plans & Expansion

The layout — and room to grow.

Explore the existing layout of Unit 1200 and review the most common expansion configuration: pairing with adjacent Suite 2700 for a combined 13,945 SF footprint. Additional space available upon request.

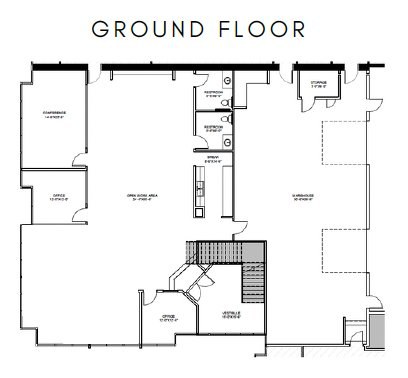
Unit 1200 Ground Floor Plan
±5,150 SF

Ground floor — showroom & warehouse.

The functional level of the unit. Open showroom area with conference room, private offices, and direct warehouse access through built-in stairs and overhead door.

  • Conference room (built-out)
  • Private office
  • Open showroom area
  • Built-out warehouse with 17.5' clear
  • Up to 2 overhead DI doors (per request)
  • Two restrooms
  • Storage room
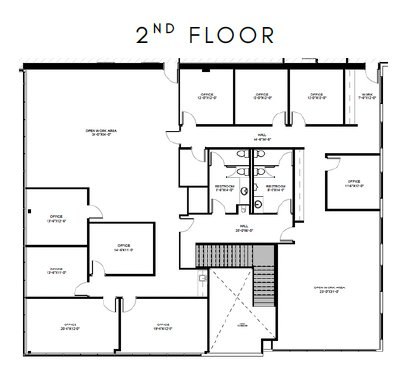
Unit 1200 Second Floor Plan
±5,050 SF

Second floor — office & collaboration.

A fully built-out office level with private offices, open work areas, and amenity spaces. Designed for a team-driven business or as a leasable income floor.

  • Six private offices
  • Open work areas for cubicles or team space
  • Recreation lounge with media area
  • Private media / theater room
  • Two restrooms
  • Kitchenette

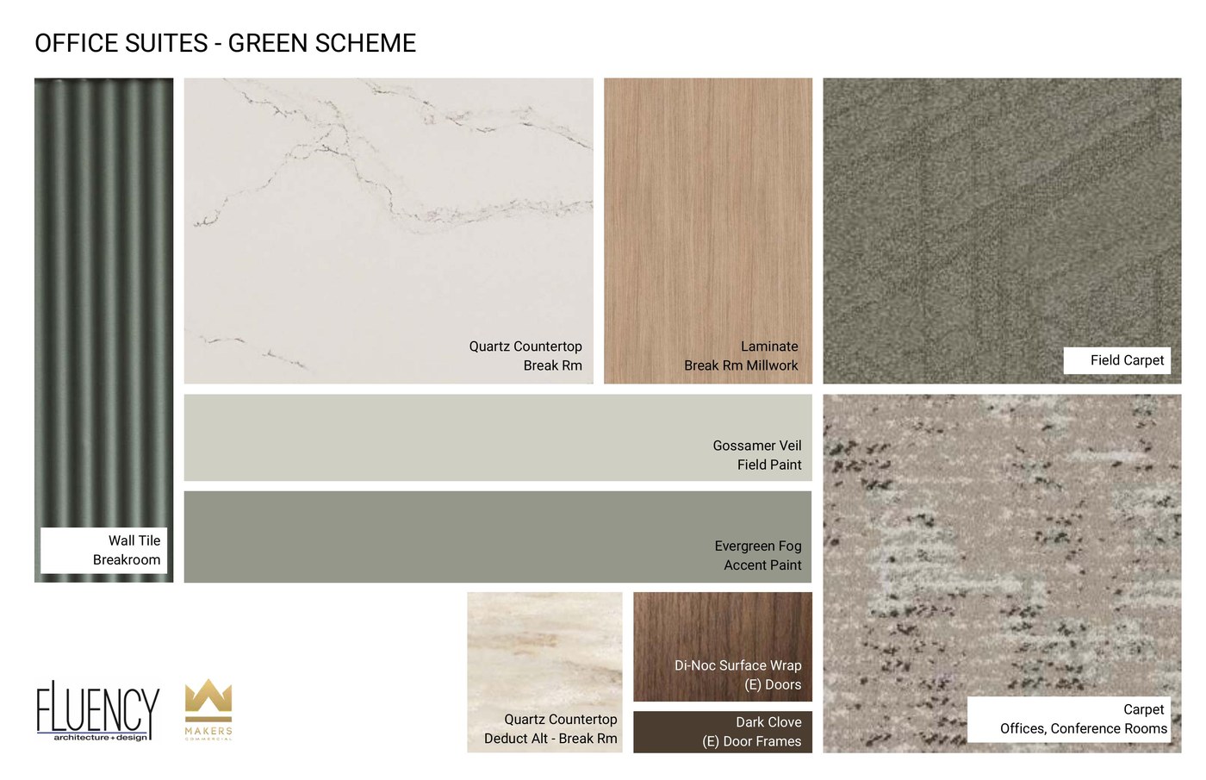
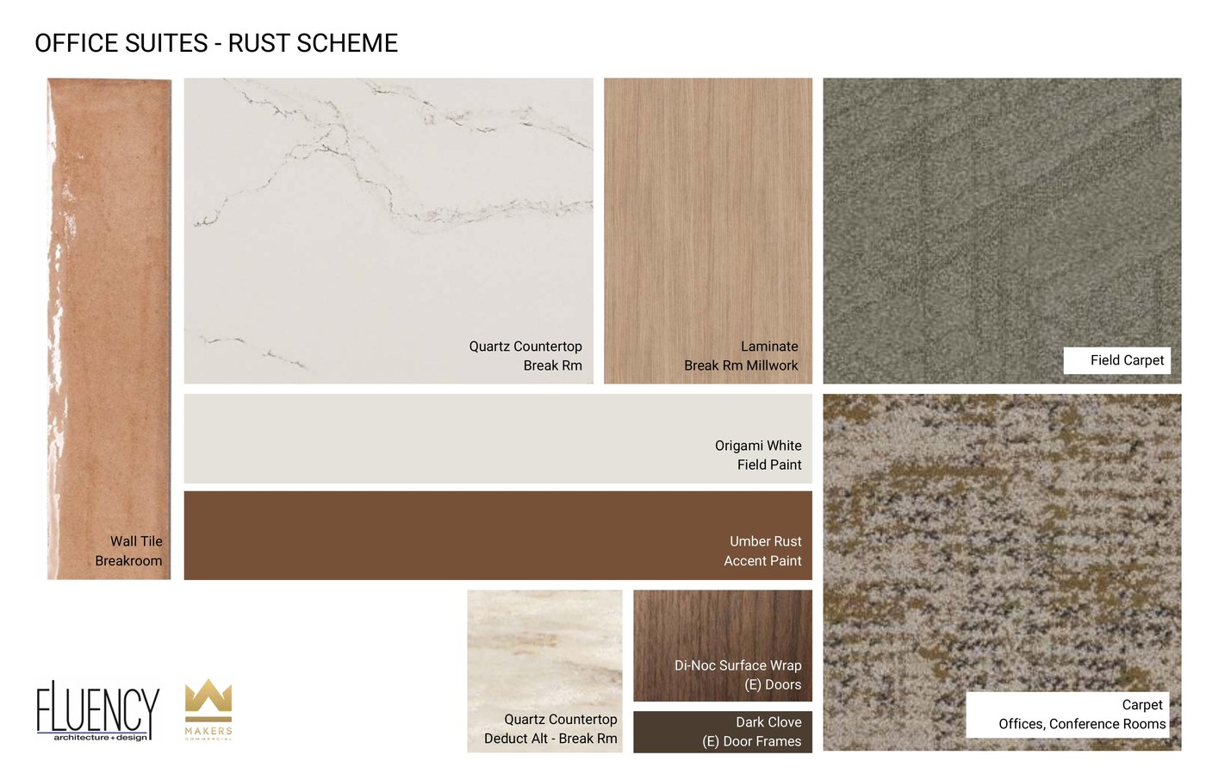
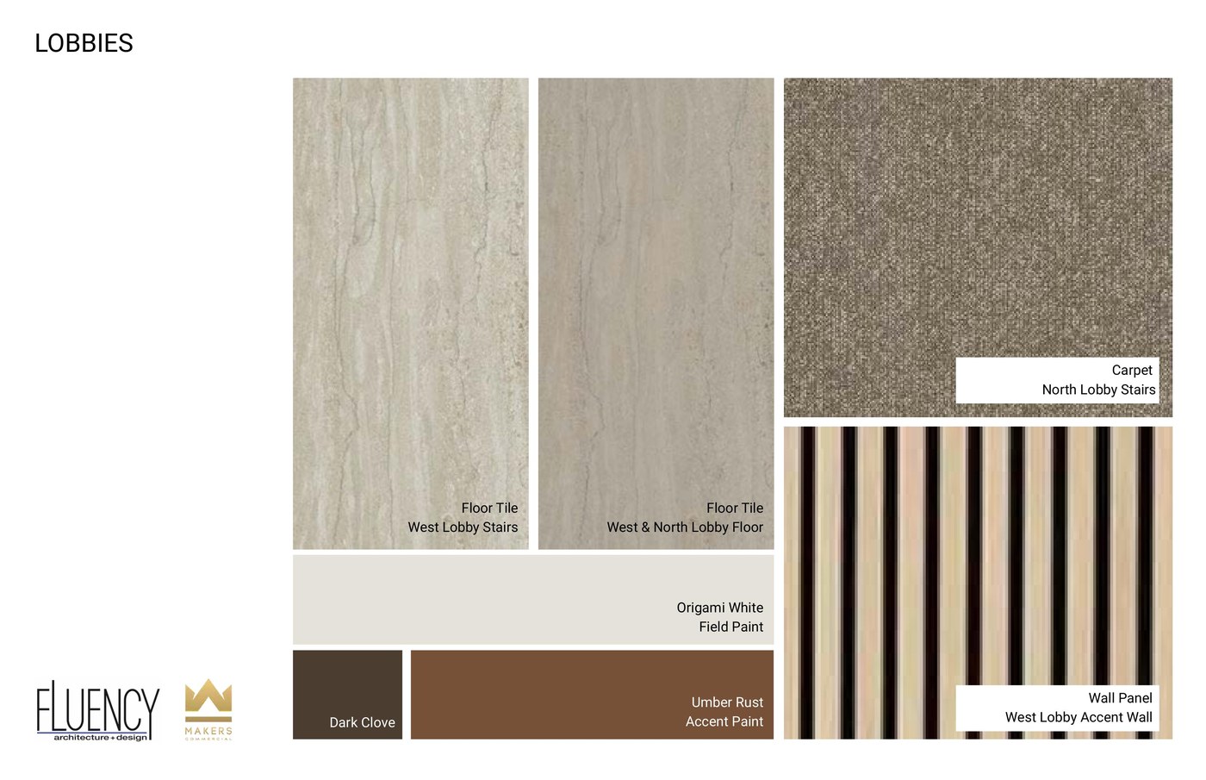
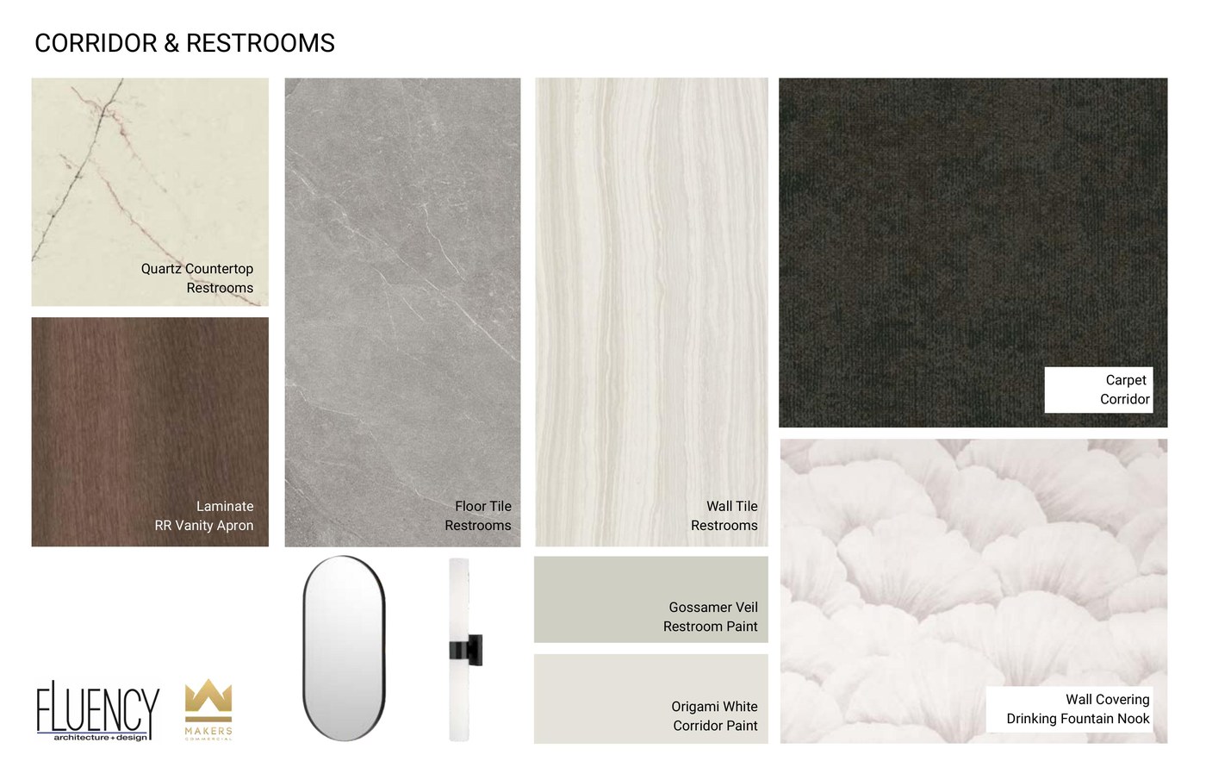
Architectural-grade finishes — choose your palette.

The adjacent suites (2100–2700) are being built out to the specifications below, designed by Fluency Architecture + Design. The same finish framework is available for Unit 1200 as a refresh option as part of any purchase.

Buyers can fully customize materials within the architect's design framework — choose your scheme, accent paints, countertops, and millwork finishes to align with your brand.

Adjacent Suites (2100–2700)

Currently being built out to this exact finish specification — no refresh required at purchase.

Unit 1200 (Refresh Option)

The same finish framework is available as a refresh on Unit 1200 — negotiable as part of any combined-suite purchase.

Designed by Fluency Architecture + Design · June 2026

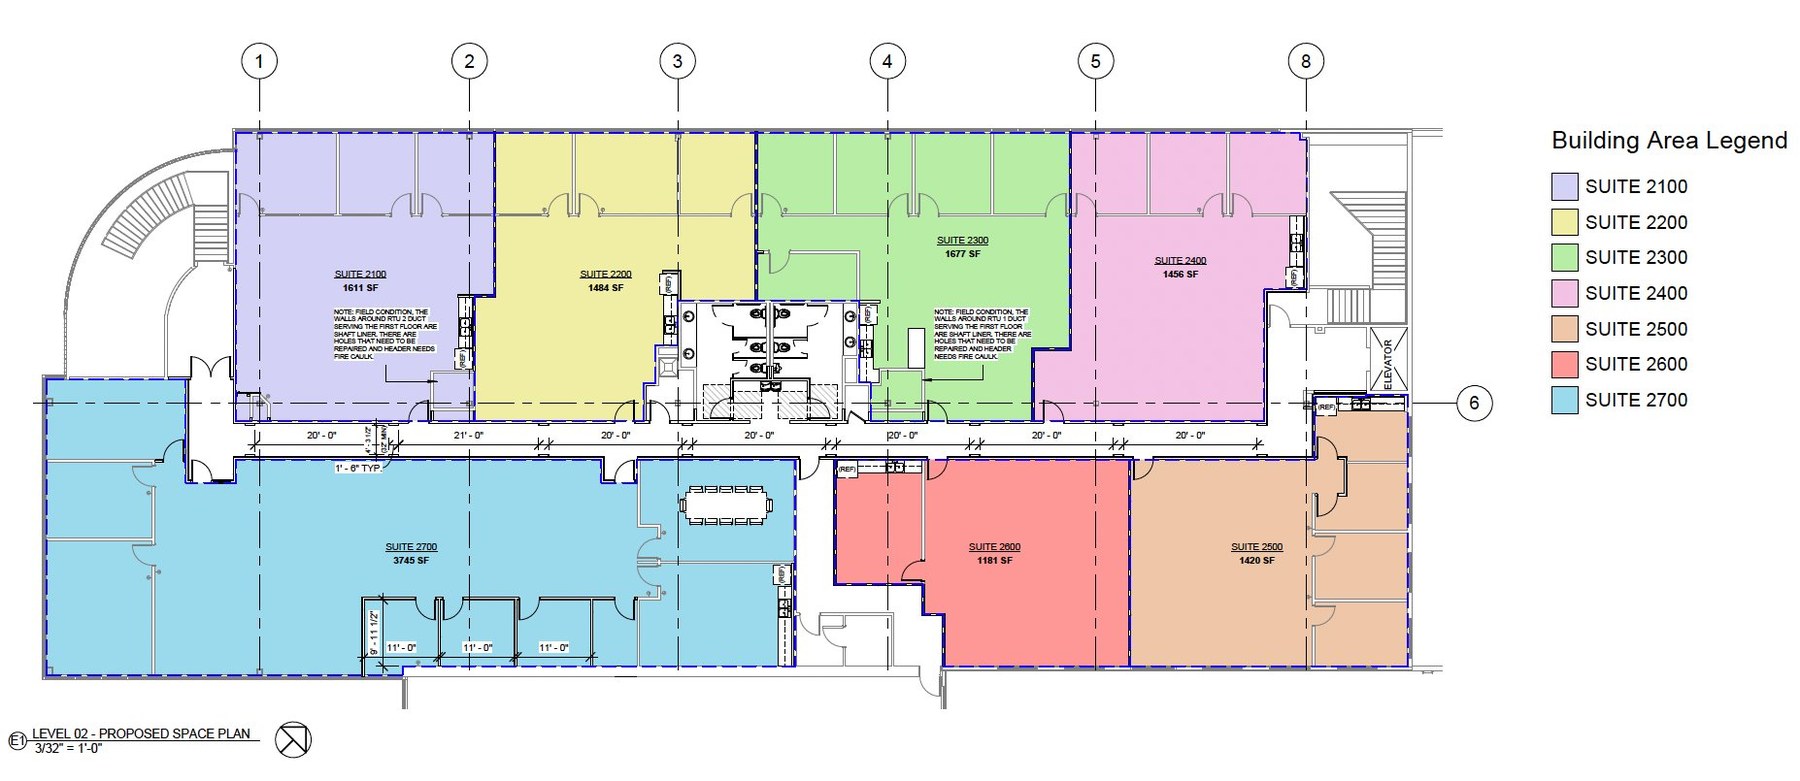
Combine with Suite 2700 — up to 13,945 SF.

The adjacent space on the second floor is being subdivided into seven private office suites. The most common configuration buyers consider: Unit 1200 paired with Suite 2700, a 3,745 SF turn-key office space directly next door. Additional suites are available upon request.

Proposed Adjacent Suites Plan — Level 02
Level 02 · Proposed Space Plan · Suite 2700 in cyan

Add Expansion Space

More space available

Up to six additional suites (2100–2600) totaling 8,829 SF can be added to your purchase. Suites 2100–2400 are priced at $250/SF; Suite 2500 and 2600 at $225/SF.

Inquire about additional suites →
Unit 1200 (base) 10,200 SF · $2,200,000
Total Configured 10,200 SF · $2,200,000
Suite 2700 priced at $225/SF — subject to negotiation
Built-out warehouse · 17.5' clear

The workspace, the warehouse, and everything in between.

02 · Pricing & Unit Info

Pricing and specifications.

A complete summary of the offering — price, dimensions, building systems, zoning, and current lease structure.

Asking Price

Unit 1200

11211 E. Arapahoe Rd, Unit 1200
Centennial, CO 80112
$2,200,000
$216 per square foot · 10,200 SF total
Marketed exclusively by Makers Commercial. For full financials, due diligence materials, or to coordinate a walk-through, contact David Foley directly.
Schedule a Tour →

Property Specifications

Total SF10,200 SF
Ground Floor±5,150 SF — Showroom & Warehouse
Second Floor±5,050 SF — Office & Collaboration
Year Built1985
ConstructionMetal & CMU
Clear Height17.5'
Drive-In DoorsUp to 2 (10' × 12') — possible upon request
Power3-Phase / 225 Amp · 277/480v · Expandable as needed
Parking3.64 per 1,000 SF
ZoningBP-100 (Highly Flexible)
ConditionTurn-Key (2nd Generation Space)
Current Tenant · Income In Place

Starry, Inc. — A Verizon Subsidiary

The property is currently leased to Starry, a telecommunications company headquartered in Boston, MA. The lease expires May 2027 and includes a six-month termination option — providing meaningful flexibility for an owner-user to achieve earlier occupancy, or to continue collecting income prior to taking possession.

±1 Mile from I-25

In the heart of Southeast Denver's most active corridor.

03 · Affordability

Run the numbers.

Estimate your monthly mortgage payment for Unit 1200. Adjust price, down payment, interest rate, and amortization to model different scenarios.

Mortgage Calculator

Adjust the sliders to model your monthly payment.

$2,200,000
$1.5M$3.5M
20% · $499,000
10%50%
6.50%
4.00%10.00%
25 yr
10 yr30 yr
Estimated Monthly Payment
$10,750
Includes principal, interest & operating expenses
Principal & Interest $10,750
Operating Expenses
$6.65/SF/yr · 10,200 SF
$5,791
Loan Amount $1,916,000
Down Payment $479,000
Estimate only. Operating expenses ($6.65/SF/yr) include estimated CAM, taxes, and insurance pass-throughs. Does not include closing costs, capital improvements, or financing fees. Actual loan terms vary by lender and borrower qualifications. Contact your lender for an accurate quote.
04 · Contact

Schedule a private tour.

Marketed exclusively by Makers Commercial. For full financials, due diligence materials, or to coordinate a walk-through of Unit 1200, please reach out directly.

📍
Property Address
11211 E. Arapahoe Rd, Unit 1200
Centennial, CO 80112